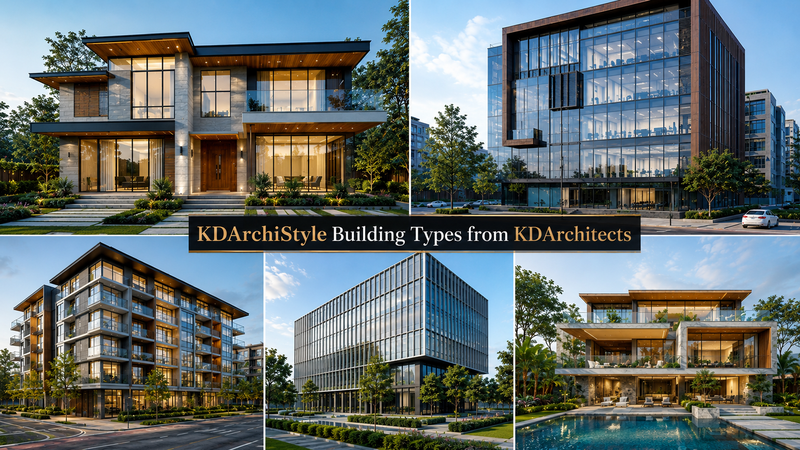
Ask an architect what “type” of building they’re designing, and the answer shapes almost everything that follows: how the structure is framed, what codes apply, how people move through it, and even what materials make sense. Building type isn’t just a filing category. It’s a set of functional demands that a design has to answer before it can look like anything at all.
Why Classification Exists in the First Place
Buildings get grouped by their intended use — sometimes called occupancy or typology — because that use determines the technical and human requirements a design has to meet. A hospital and a hotel might occupy similar footprints and even similar budgets, but a hospital has to account for infection control, emergency access, and equipment loads that a hotel never will. Zoning laws, building codes, fire ratings, and accessibility requirements are all written around these categories, which is why the classification isn’t just academic — it determines what an architect is legally allowed to build on a given site.
Most classification systems converge on a similar set of core categories, even when the exact number and naming vary slightly by source: residential, commercial, industrial, institutional, and mixed-use, with some frameworks splitting out assembly/cultural buildings, government and civic buildings, or transportation facilities as their own groups.
Residential Buildings
Residential architecture covers anything built primarily for people to live in — single-family homes, townhouses, apartment buildings, and condominiums. The design priorities center on daily life: natural light, ventilation, privacy between units, sanitation, and fire egress suited to how many people are sleeping under one roof.
Construction methods vary by scale. Detached homes are commonly wood-framed, a lightweight and economical system well suited to one-, two-, or three-story structures. Larger residential buildings — mid-rise apartments or mixed-income developments — often shift to heavier timber or steel-and-concrete systems as height and unit density increase, since taller buildings carry different fire-resistance and structural requirements than a single house.
Commercial Buildings
Commercial buildings exist to support business activity: offices, retail stores, restaurants, and hotels fall under this umbrella. The unifying design pressure is public or tenant use rather than private living — which means circulation, visibility, and access tend to dominate the floor plan in a way they don’t in a home.
Practical requirements follow from that public function. Elevators, adequate parking, fire protection systems, and higher-capacity electrical service are standard expectations for commercial projects, particularly as buildings grow taller or serve larger numbers of visitors per day.
Institutional Buildings
Institutional buildings serve public and civic needs rather than private commerce — schools, hospitals, courthouses, and government offices are the clearest examples. Because these buildings often serve vulnerable populations or carry symbolic civic weight, the design standards tend to be stricter than commercial work in specific ways: durability, low long-term maintenance costs, and rigorous accessibility and security standards all factor in more heavily, especially in educational and healthcare settings.
There’s real overlap between institutional and commercial buildings when it comes to materials and mechanical systems — a public hospital and a private office tower may share a lot of underlying engineering — but the institutional category is distinguished by its civic or public-service purpose rather than by construction method alone.
Industrial Buildings
Industrial architecture is organized around production, storage, logistics, or heavy equipment rather than human occupancy in the traditional sense. Factories, warehouses, and processing plants are typical examples. Structural spans tend to be larger, floor loads higher, and finishes minimal compared to other building types, because the building is optimized for machinery and material flow rather than daily human comfort.
Assembly and Cultural Buildings
Some classification systems separate out buildings designed specifically around gathering, performance, or exhibition — theaters, museums, arenas, and convention centers. These buildings behave differently enough from typical commercial or institutional projects to warrant their own category: the central design problems are crowd movement, sightlines, acoustics, and managing large numbers of people arriving and leaving at once, rather than the day-to-day occupancy patterns of an office or a school.
A museum, for instance, has to choreograph how visitors move and where their attention goes. A theater has to solve for sound and sightlines simultaneously. An arena has to move thousands of people through entrances and exits without turning circulation into a bottleneck. These are genuinely distinct engineering and design problems, even though a museum and an office building might both get filed loosely under “commercial” or “institutional” in less granular systems.
Mixed-Use Buildings
Mixed-use development combines two or more of the categories above — most often residential with commercial, sometimes with institutional or transit functions layered in — within a single project. Vertical mixed-use towers, with retail at street level, offices in the middle floors, and apartments above, are one common configuration; horizontal mixed-use developments spread the same combination across a site instead of stacking it.
Done well, mixed-use projects can support denser, more walkable neighborhoods by putting daily needs within a short walk of where people live. Done poorly, they generate real friction — competing schedules, shared infrastructure strain, and conflicts between residential quiet hours and commercial operating hours are common failure points. The added complexity is the trade-off for the added convenience, and it shows up at every phase of a mixed-use project, from financing to daily management.
Building Typology vs. Architectural Style — A Common Point of Confusion
It’s worth separating two ideas that get blended together casually but mean different things. Building typology classifies a structure by function and form — “hospital,” “warehouse,” “townhouse.” Architectural style describes its visual and historical language — Gothic, Brutalist, Mid-Century Modern, and so on. A hospital can be built in any number of styles, and a single style can be applied across many different typologies. Knowing a building’s type tells you what it needs to do; knowing its style tells you how it chooses to look while doing it.
What This Means in Practice
For anyone evaluating a design — a homeowner, a developer, or a student of architecture — the practical value of these categories is that they set expectations before a single design decision gets made. A commercial project will need to answer for public access and code-driven infrastructure that a private home never will. An institutional project will be held to durability and accessibility standards that a boutique retail buildout can sometimes skip. A mixed-use project inherits the hardest requirements of every category it combines, which is exactly why it’s also the most complex to execute well.
None of this determines what a building will look like. Two buildings of the same type can look nothing alike, and the classification says nothing about material choice, sustainability strategy, or aesthetic direction — those live in the realm of style and design philosophy, not typology. But the type sets the boundaries within which style operates, and it’s usually the first real constraint a design has to reconcile.
Frequently Asked Questions
Is a building’s type the same as its construction category (Type I–V)? No. Building type (residential, commercial, institutional, etc.) describes intended use. Construction type (Type I through V, in most U.S. codes) is a separate classification based on fire resistance and the materials used to build the structure. A commercial building could be Type I steel-and-concrete construction or Type V wood-frame construction depending on its size and use.
Can a single building belong to more than one type? Yes — that’s essentially the definition of mixed-use. Adaptive reuse projects also cross typologies over time, such as a former factory (industrial) later converted into loft apartments (residential).
Why do institutional buildings often cost more to build than comparable commercial ones? The stricter accessibility, safety, and durability standards common to schools, hospitals, and government buildings tend to add cost, particularly around long-term maintenance and code compliance in settings that serve vulnerable populations.
Does building type affect what materials an architect can use? Indirectly, yes. Larger or taller buildings, common in commercial and institutional categories, generally require non-combustible materials like concrete or steel, while smaller residential structures are frequently built with wood framing. But material choice is also driven by budget, local building codes, and design intent, not type alone.
Is “assembly” building really different from “commercial” or “institutional”? Functionally, yes, even when it isn’t always broken out as its own legal category. A museum or theater faces crowd-flow and acoustic problems that a typical office or school doesn’t — the underlying design pressures are distinct enough that some classification systems treat them separately.
The Takeaway
Building type isn’t a marketing label — it’s a functional starting point that determines code requirements, structural approach, and daily use before a single stylistic decision gets made. Understanding which category a project falls into (and how much it overlaps with others, as mixed-use developments always do) is the clearest way to understand why two buildings that look completely different might share almost identical underlying requirements, or why two buildings that look alike might be solving entirely different problems.
Click for more details